
Stock cabinets and freestanding furniture come in set sizes, and houses don't. That gap — the few inches beside a chimney, the awkward corner under the stairs, the wall that's not quite square — is where custom built-ins earn their place. They're made to fit the room exactly, and a well-built one looks like it was always part of the house.
A few spots make the biggest difference. Beside a fireplace, a pair of bookcases or media cabinets turns a flat wall into the room's focal point. Under a window, a built-in seat with drawers below adds seating and storage in space that otherwise does nothing. By the back door, a mudroom wall of lockers, hooks, and a bench keeps coats and shoes out of the rest of the house.
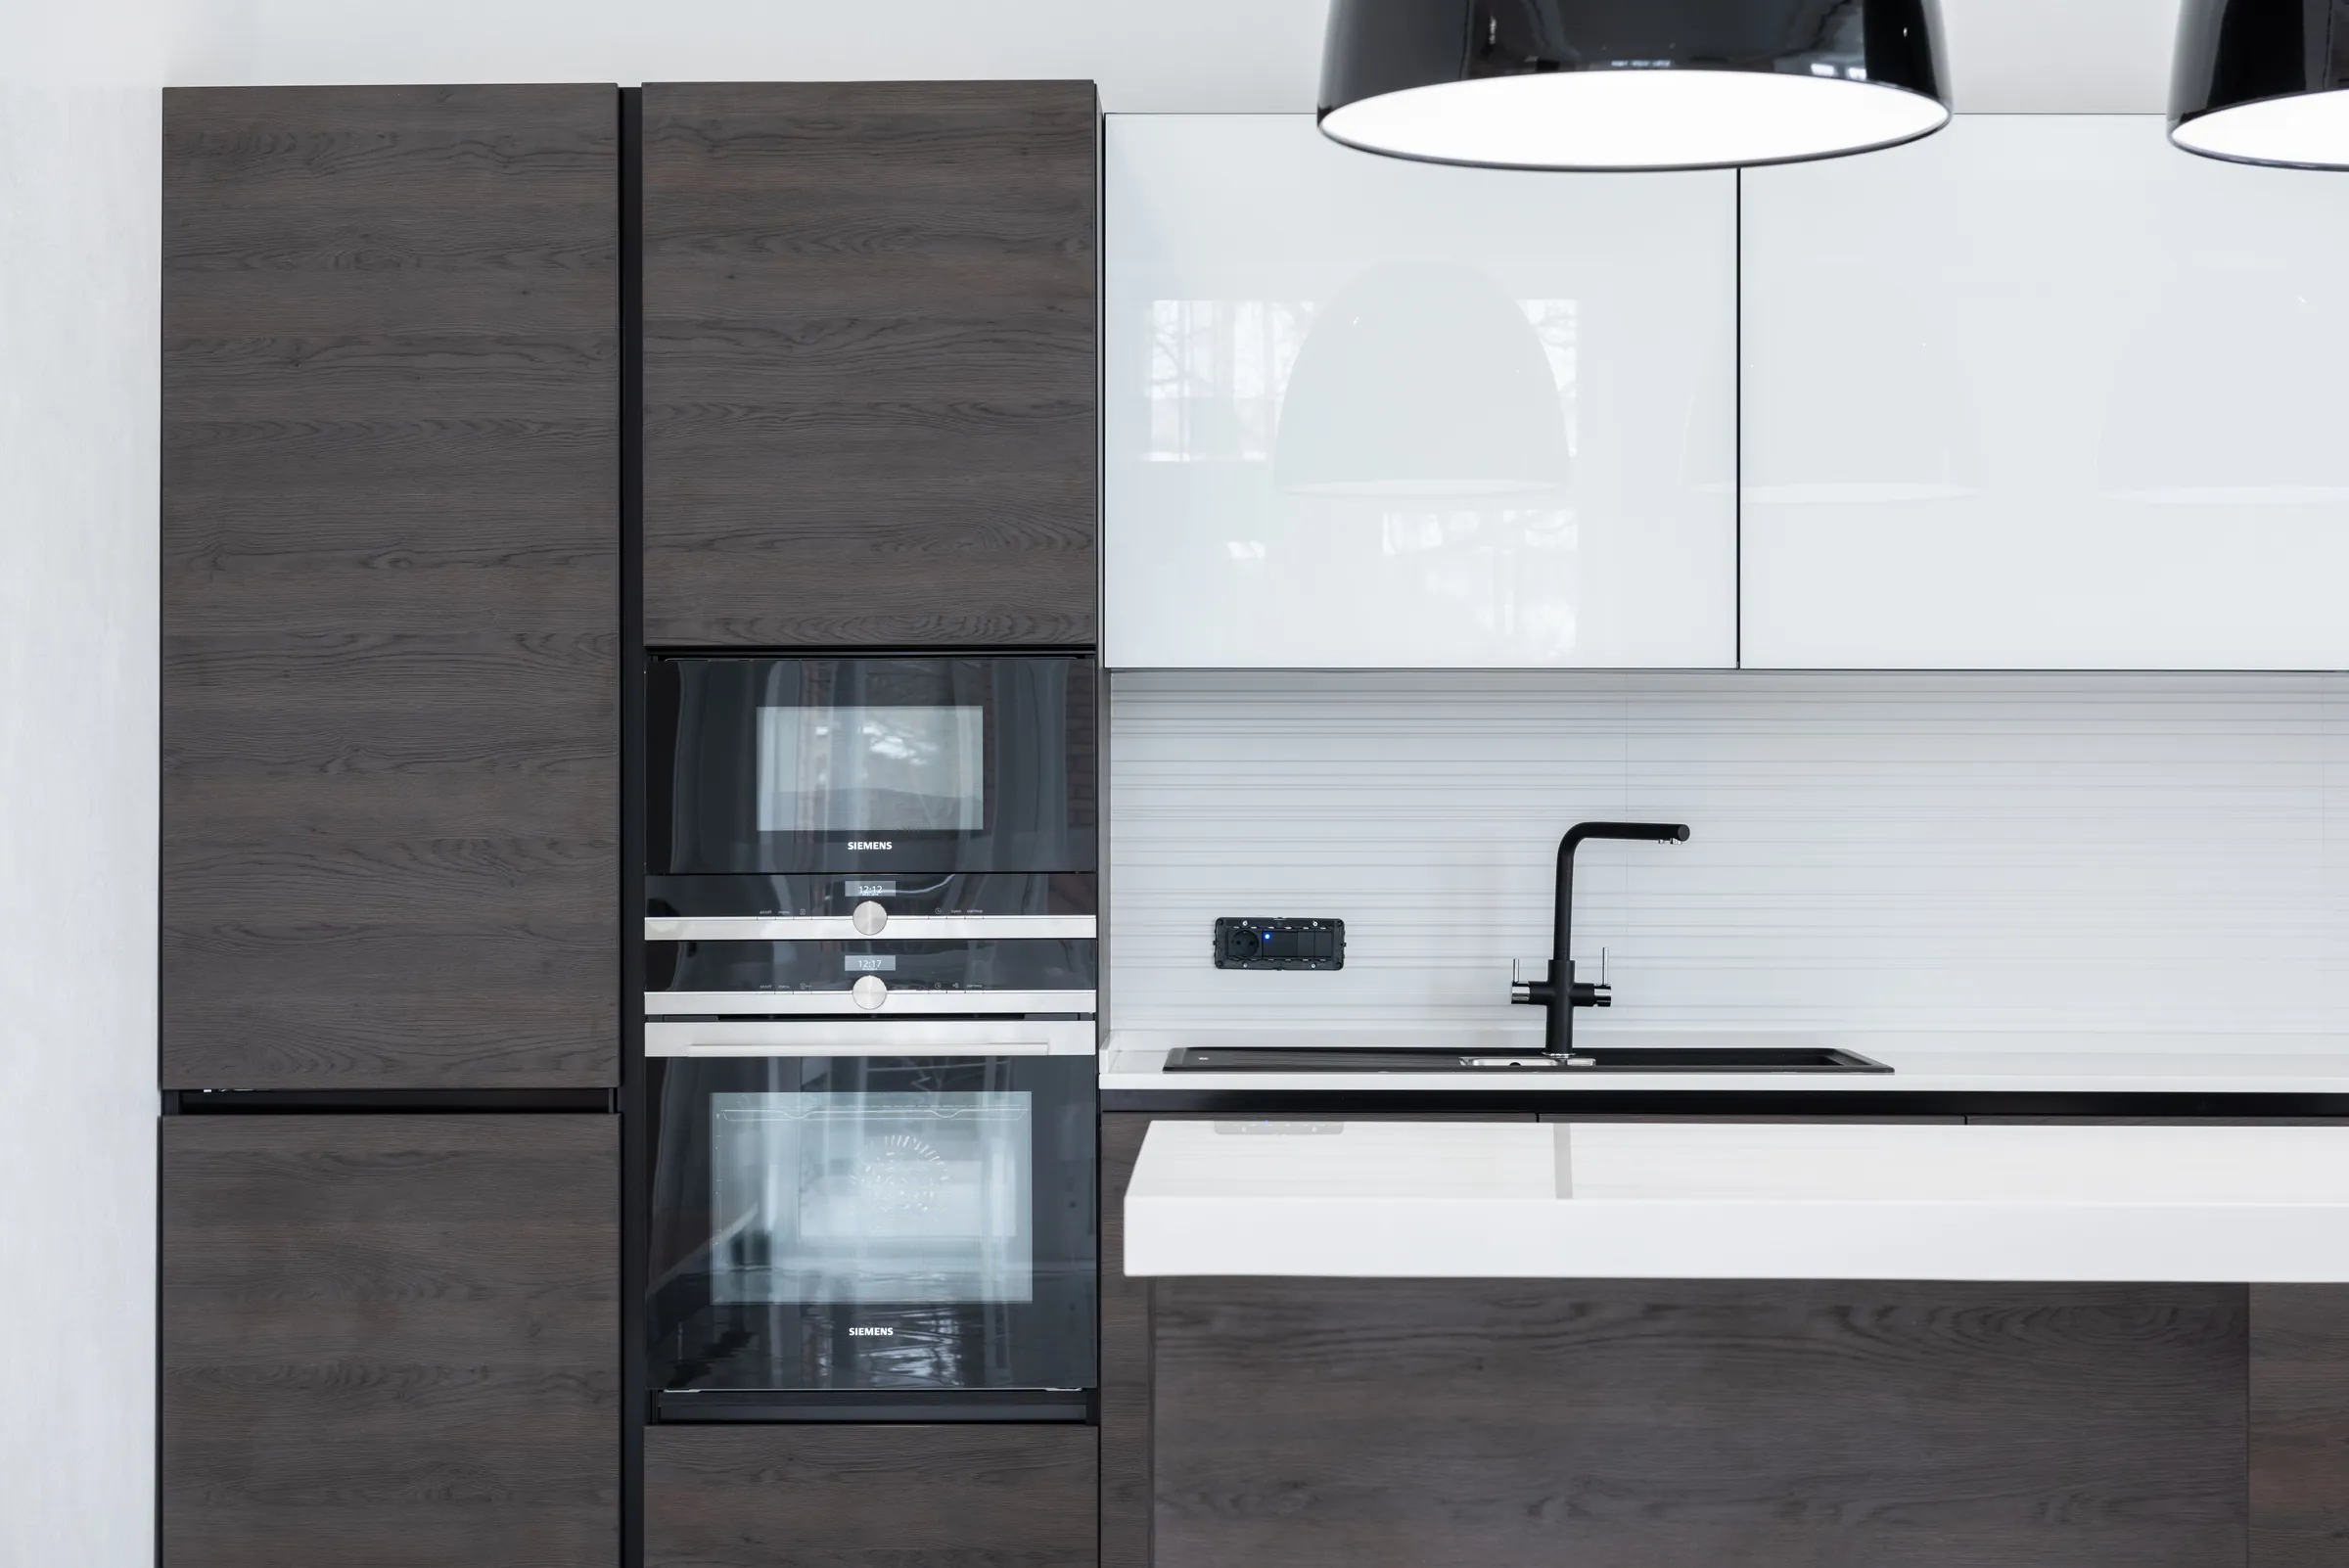
In kitchens, custom cabinetry lets you use every inch: full-height pantry pull-outs, cabinets that run to the ceiling instead of stopping short, glass-front uppers to display what's worth displaying, and panels that hide the refrigerator and dishwasher. In bathrooms, a built-in linen cabinet or a custom vanity fits storage into rooms that rarely have enough.
The process starts with how you'll use the piece, not just how it looks. What needs to be stored — books, dishes, electronics, shoes? Do you want doors, open shelves, or both? Should it match your existing trim, or stand apart? From there we measure precisely, agree on the design, finish, and hardware, and give you a written price before anything is built.
Installation is where custom work separates itself. Walls and ceilings in most homes, especially older ones, are rarely perfectly flat or square. Built-ins are scribed — trimmed to follow the actual wall — so there are no gaps where the cabinet meets the house. Then trim, paint or stain, and hardware finish the piece so it reads as architecture rather than furniture.
Built-ins are an investment, and they're one of the upgrades that make a home feel finished. Call A&F Home Renovation at (914) 304-6921 to talk through your space and get a free written estimate.